SIGN UP Login/Register
519 Shady Pine Way, Unit A2, Greenacres, FL 33415 Photo

24 Total Photos [Click to View All]

519 Shady Pine Way, A2 Greenacres, FL 33415
$315,000
  • Beds
    2
  • Baths
    2 full
  • Total Square Feet
    1,115

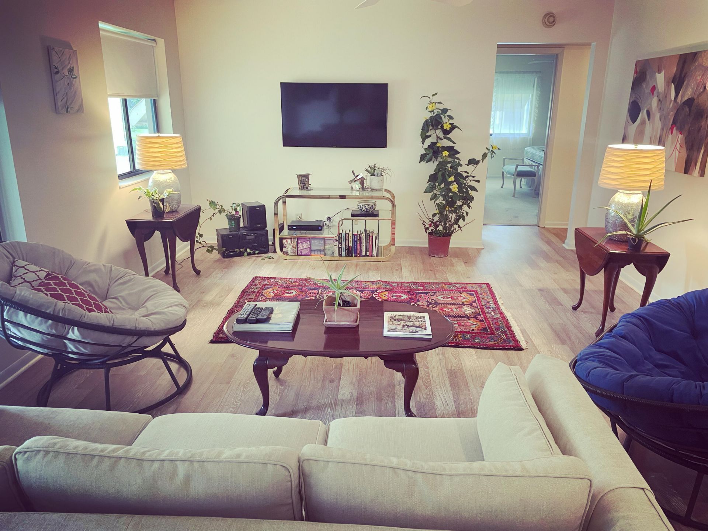
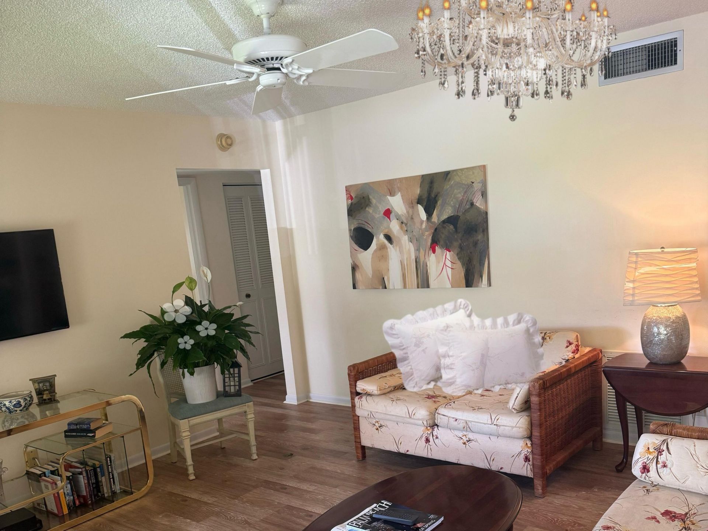
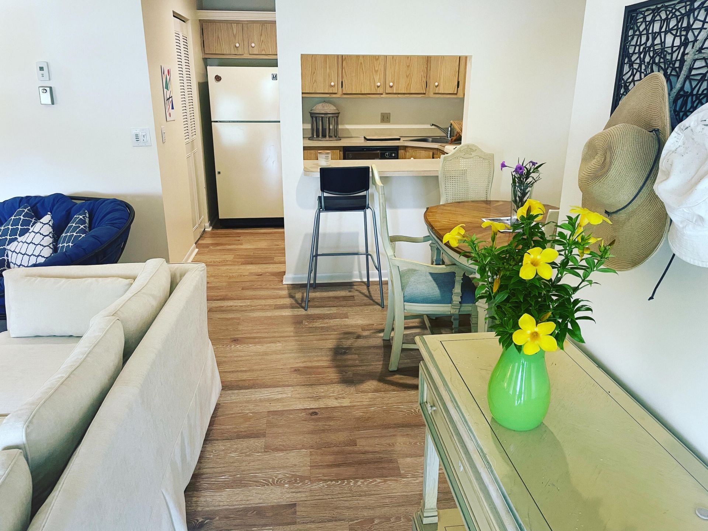
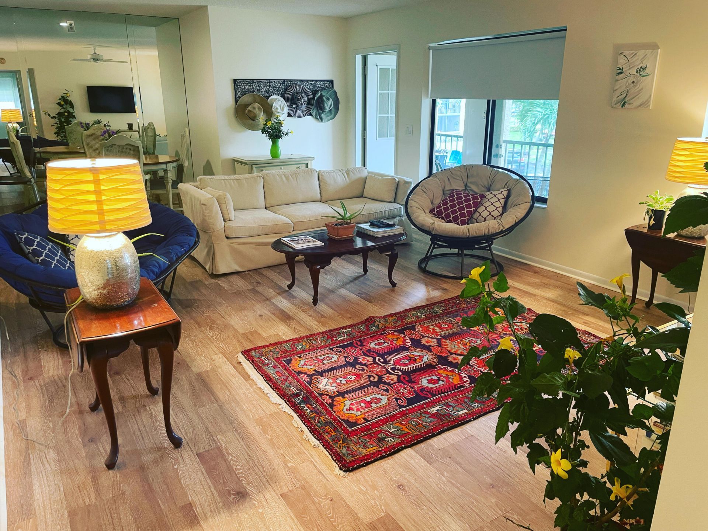
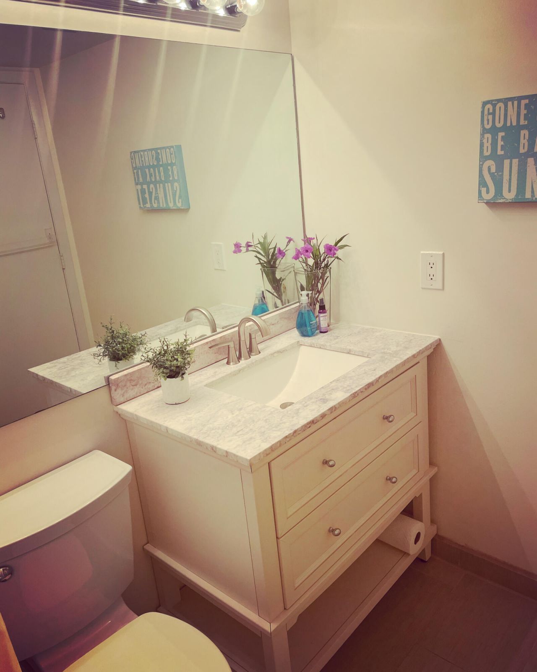
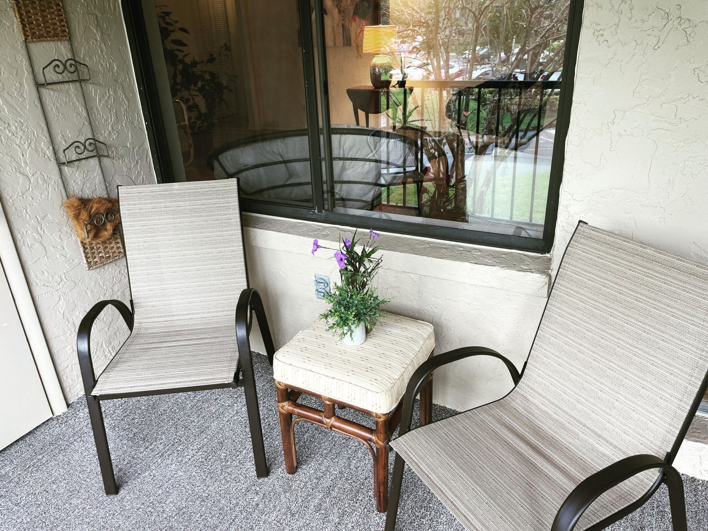
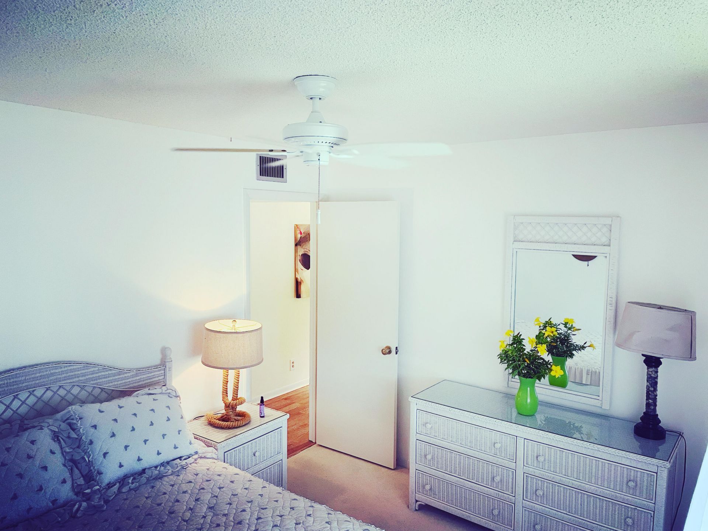
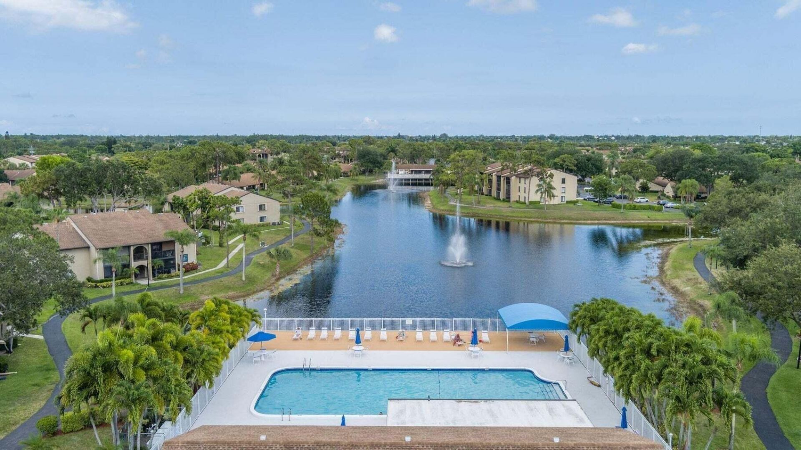
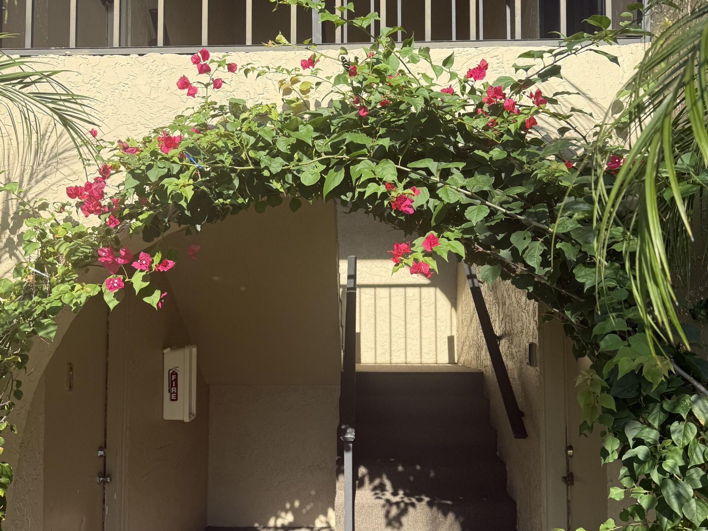
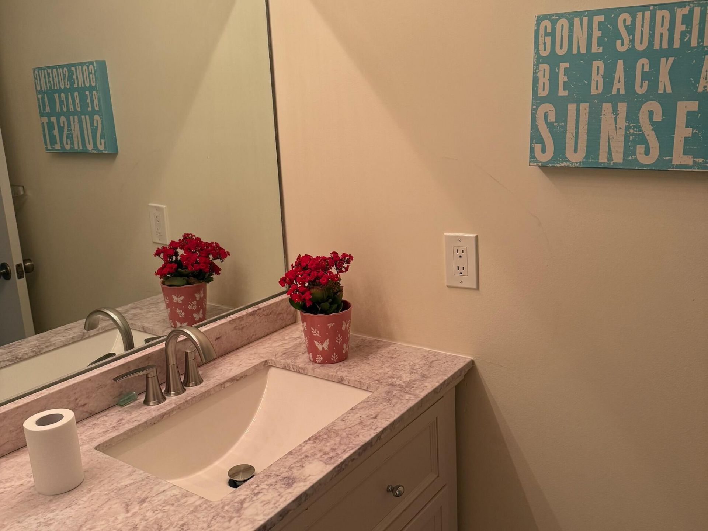
Highly desirable unit due to the abundance of light offered from its precise NE angled position-allowing the sun to flow in during the morning and all throughout the day. A generous colorful garden extends from the bougainvillea ensconced entrance. Masterfully updated interior with cypress wood flooring and high-end marble countertop bathroom vanities. Cash offers only.

Property Summary

MLS Number: B26019262
Status: Active
Days on Market: 36
Subdivision: PINE RIDGE NORTH I CONDO
County: Palm Beach
Bedrooms: 2
Total Square Feet: 1,115
Price Per Sq. Ft.: $283
New Constuction: No
Waterfront: Yes
Property Type: Residential - Condominium
Cooling: Central Air, Ceiling Fan(s)
Heating: Central
Roof Type: Composition
Stories: 1.0
Taxes: $3,343
Year Built: 1985
HOA Fee: $495/ Monthly

Featured Amenities

Pantry
Walk-In Closet(s)
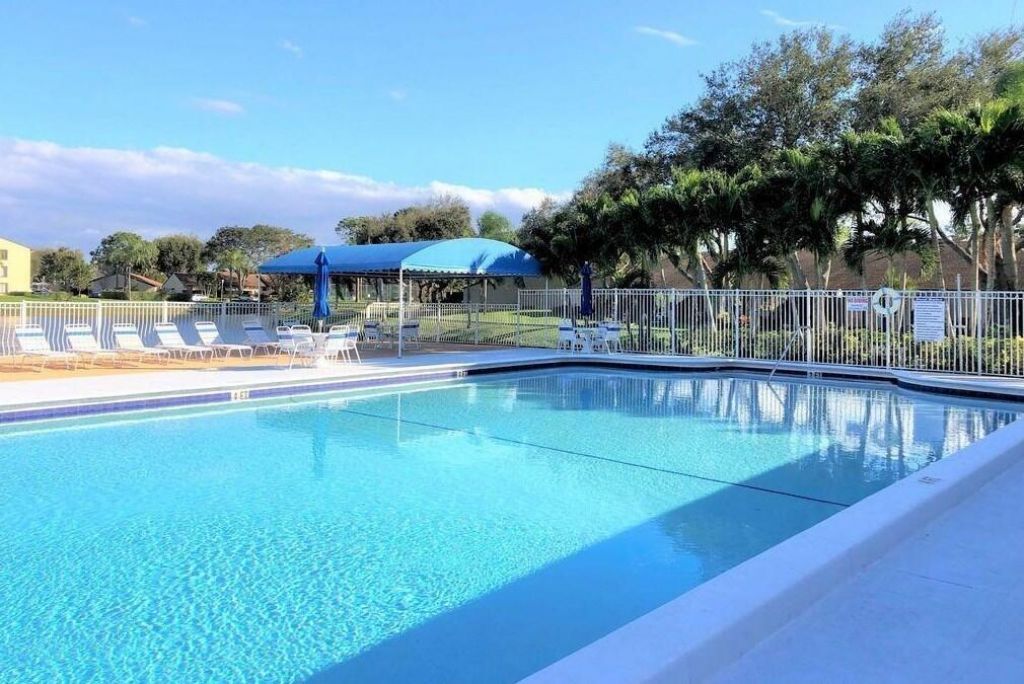
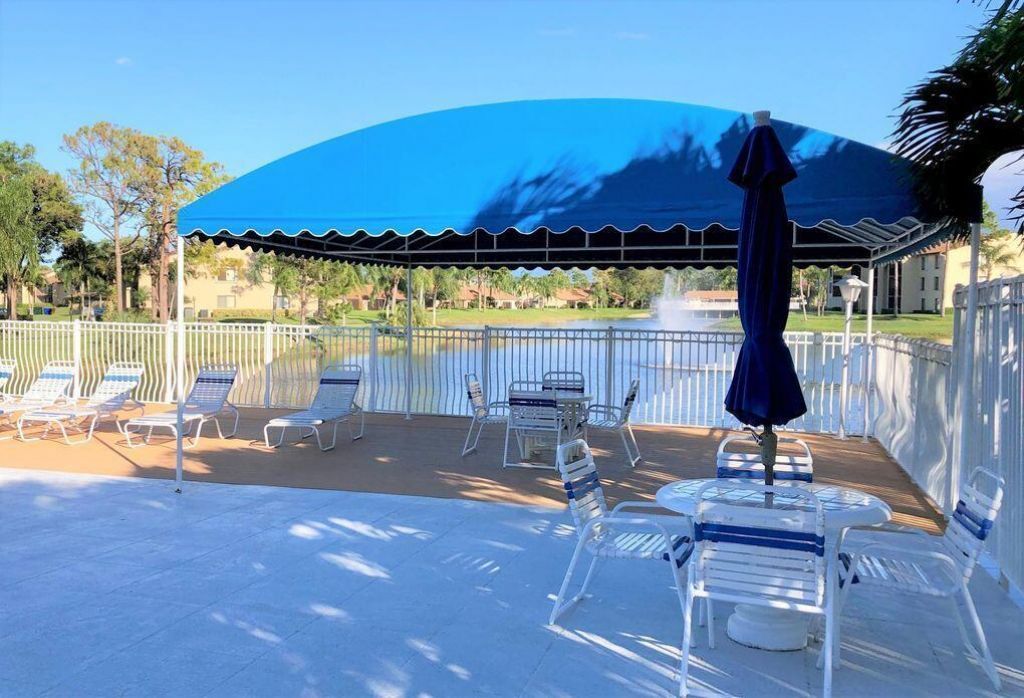
Clubhouse
Jogging Path
Management
Parking
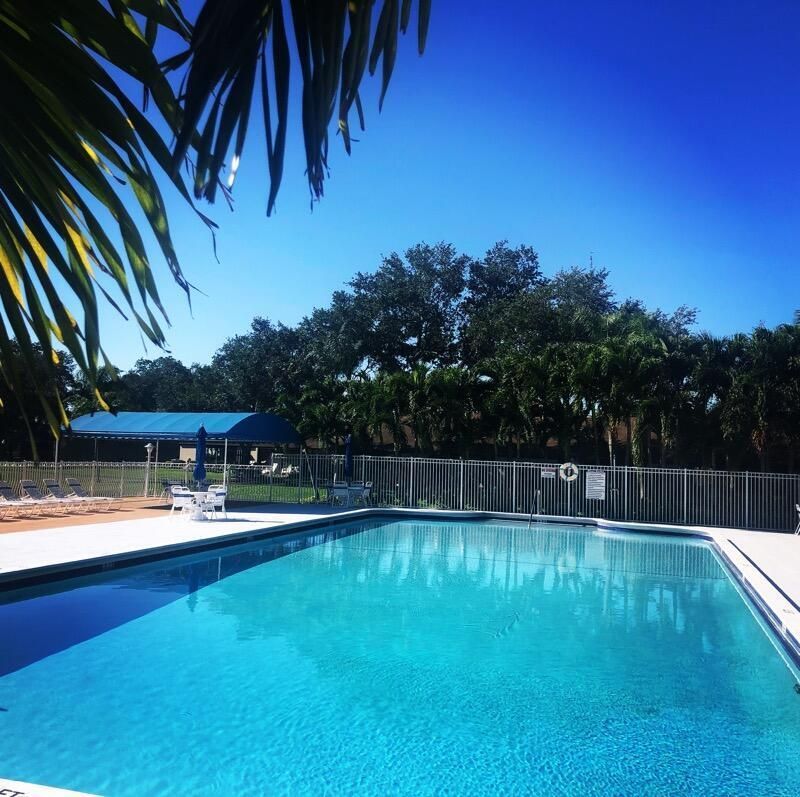
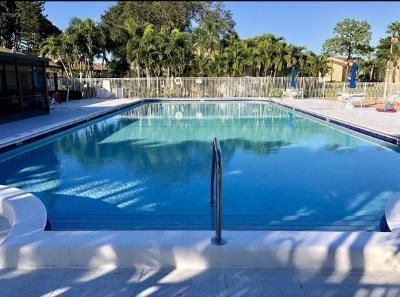
Pool
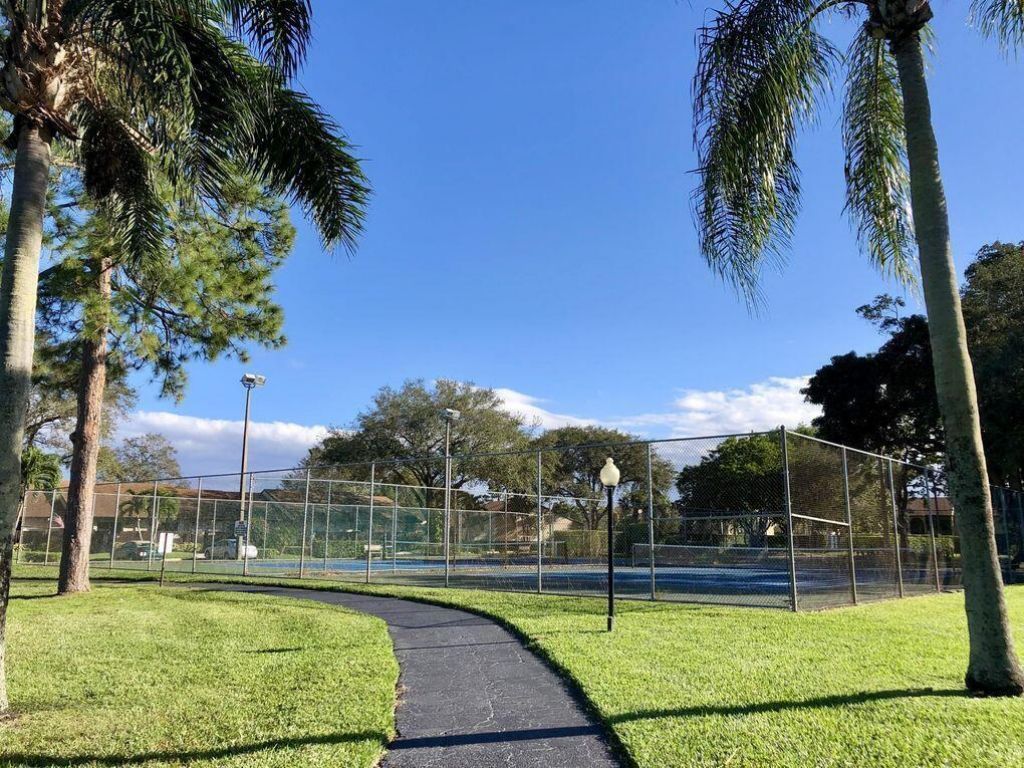
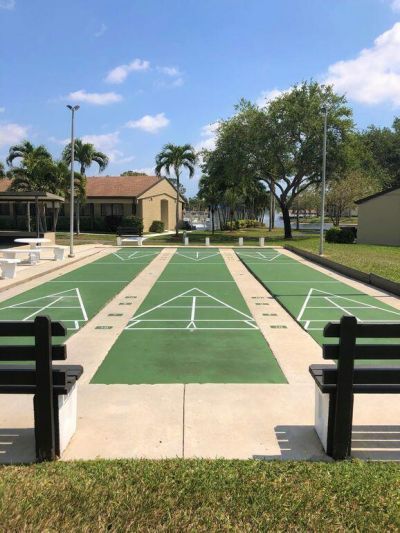
Shuffleboard Court
Tennis Court(s)
Manager On Site
Internet Included
Library
Sidewalks
Street Lights
Security

Property Details

Appliances: Dryer, Refrigerator, Washer, Freezer
Association: AKAM
Association Fee Includes: Cable TV, Internet, Maintenance Grounds, Trash, Common Areas, Pool Service
Days on Site: 36
Exterior: CBS
Outdoor Features: Built-in Barbecue, Tennis Court(s)
Flooring: Carpet, Wood
Furnished: Furnished
Laundry: Inside
Lot: Sidewalks
Lot: Sidewalks
Parcel#: 18424415055190012
Parking: Assigned, Guest
Parking Notes: Assigned, Guest
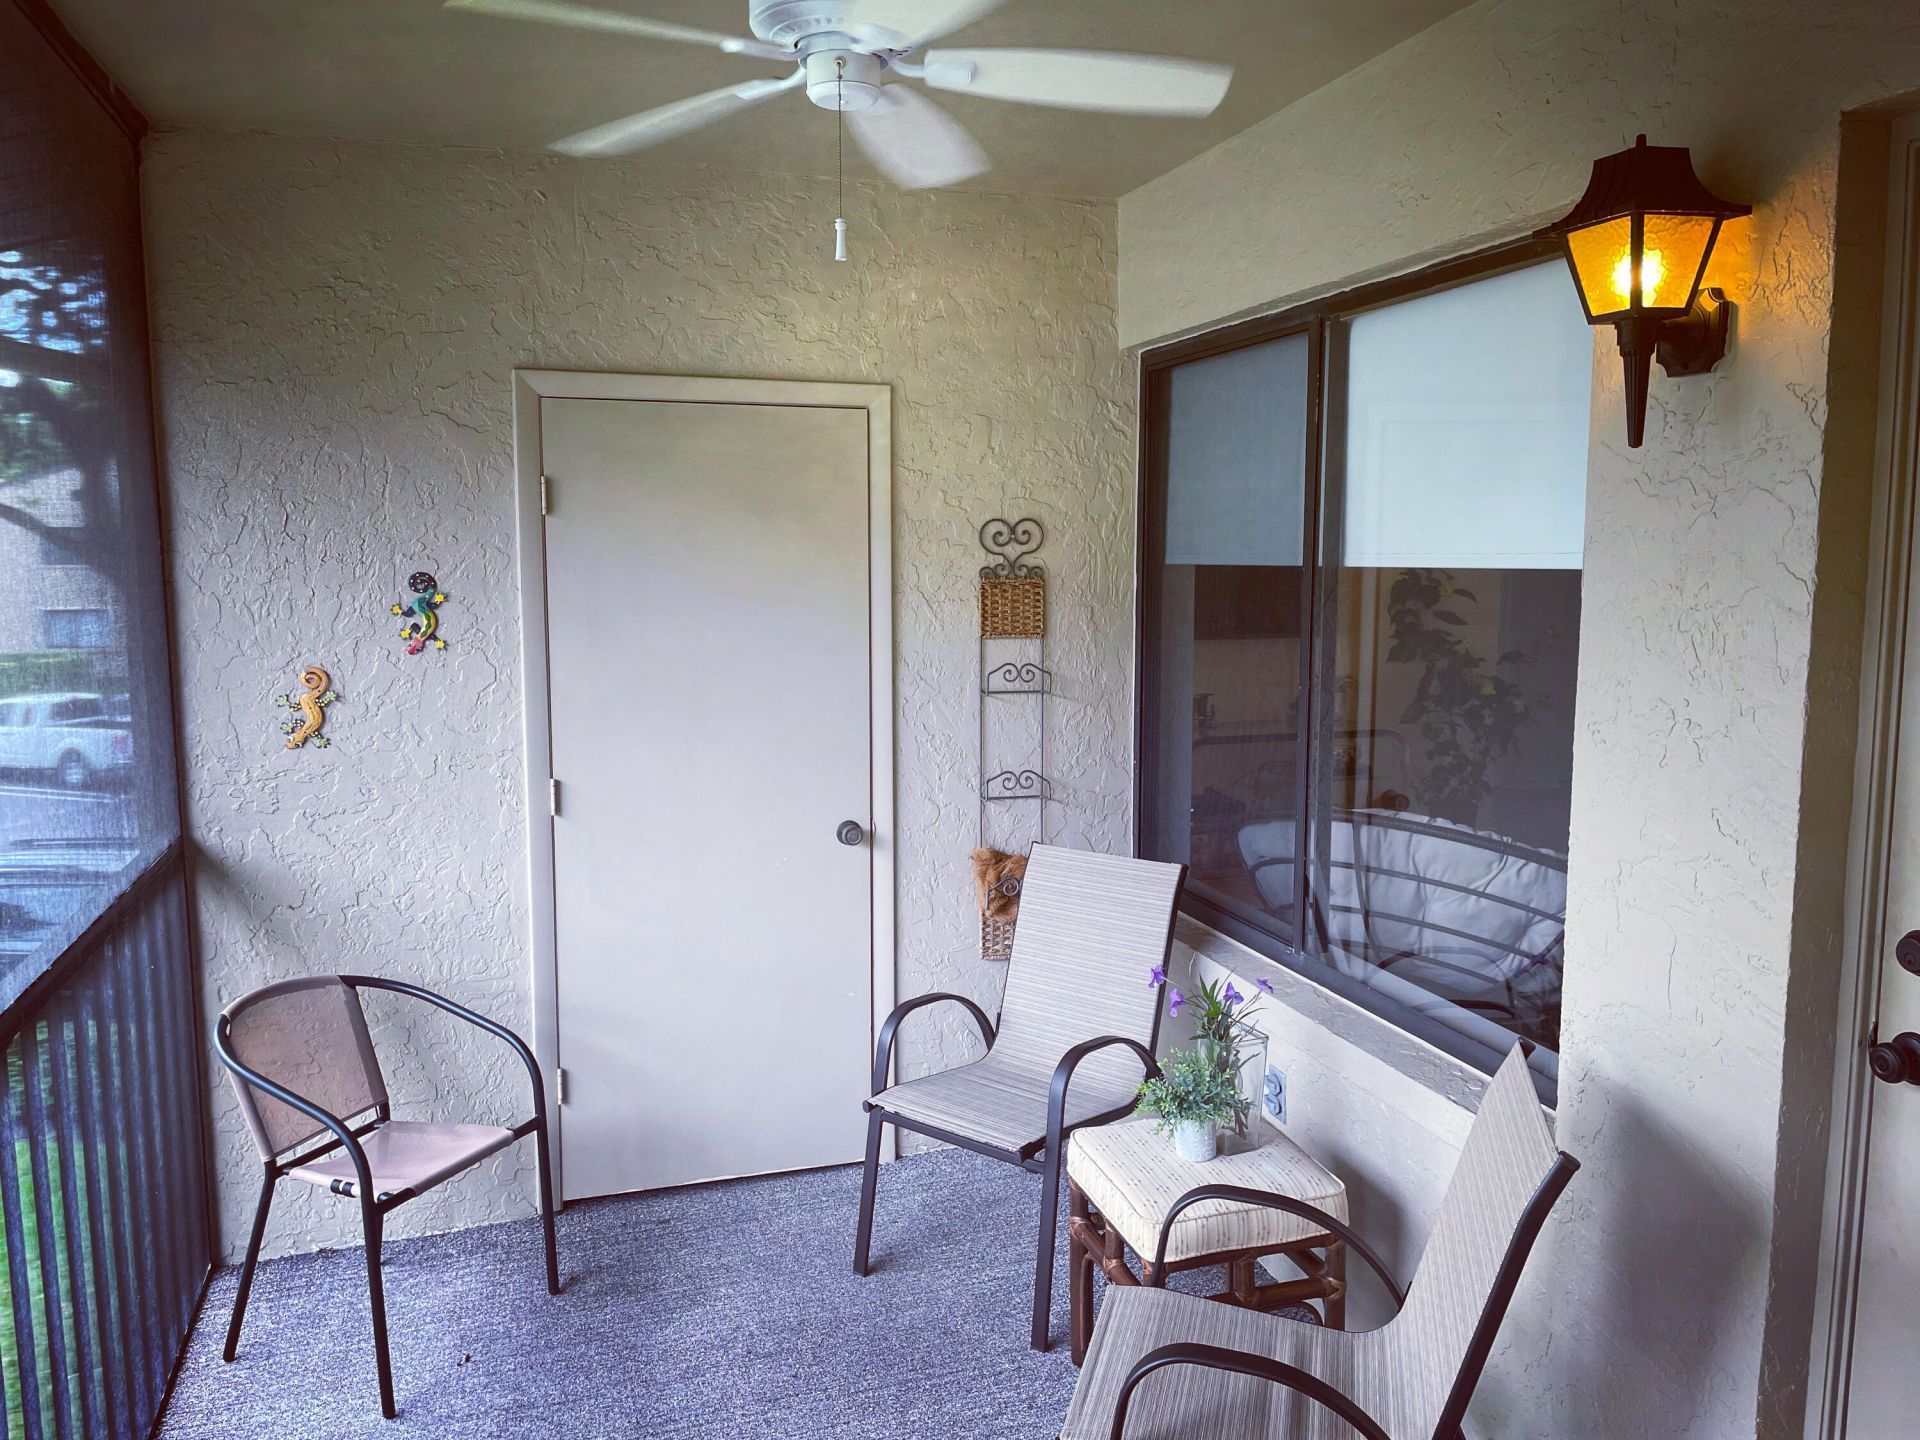
Patio/Porch: Porch - Screened, Porch
Pets Allowed: Yes, Pet Restrictions Possible
Restrictions: No Smoking, Parking - No Commercial Vehicles, Parking - No RV, Parking - No Truck
Security: Smoke Detector(s), Security Patrol
Sewer: Public Sewer
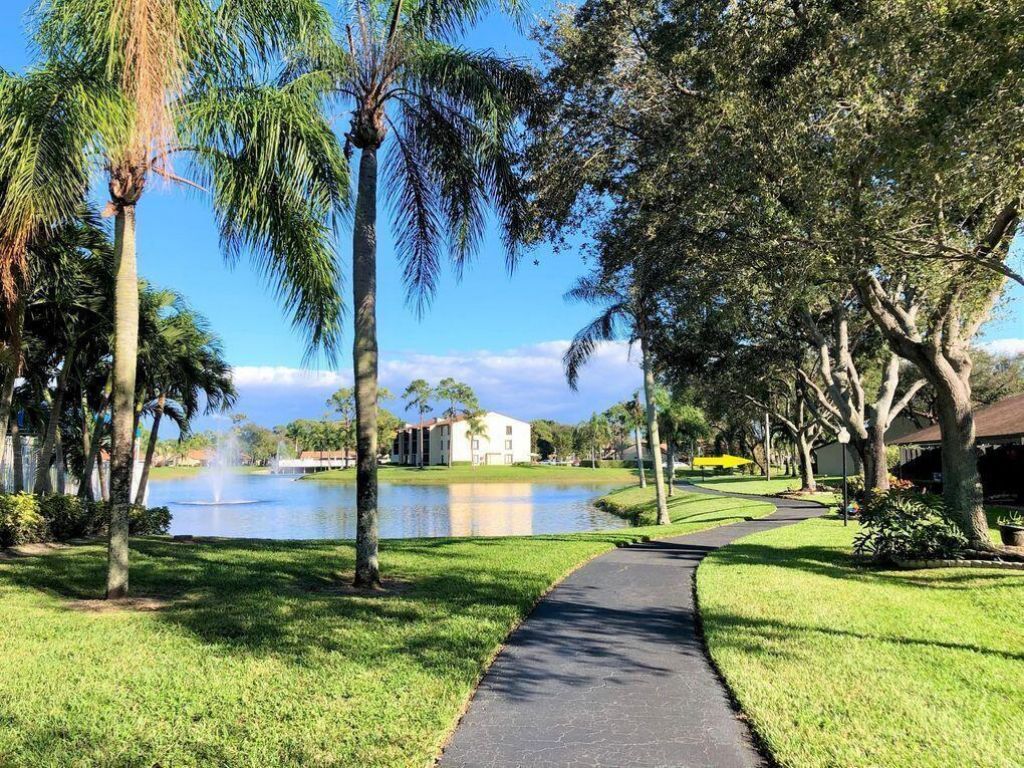
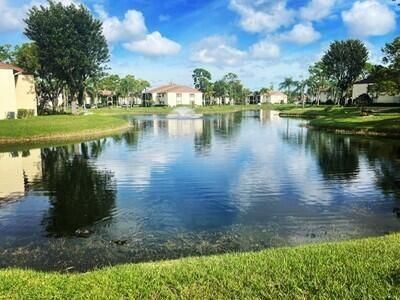
Special View Info: Clubhouse, Tennis, Lake
Sprinkler: Auto Sprinkler
SQFT Living: 1115
Structure Type: Multi Family
Total Rooms: 5
Utilities: Cable Available, Electricity Not Available
Water: Public
Waterfront Features: None
Construction: CBS

Room Sizes

Living Room: 15 X 14 Level Second
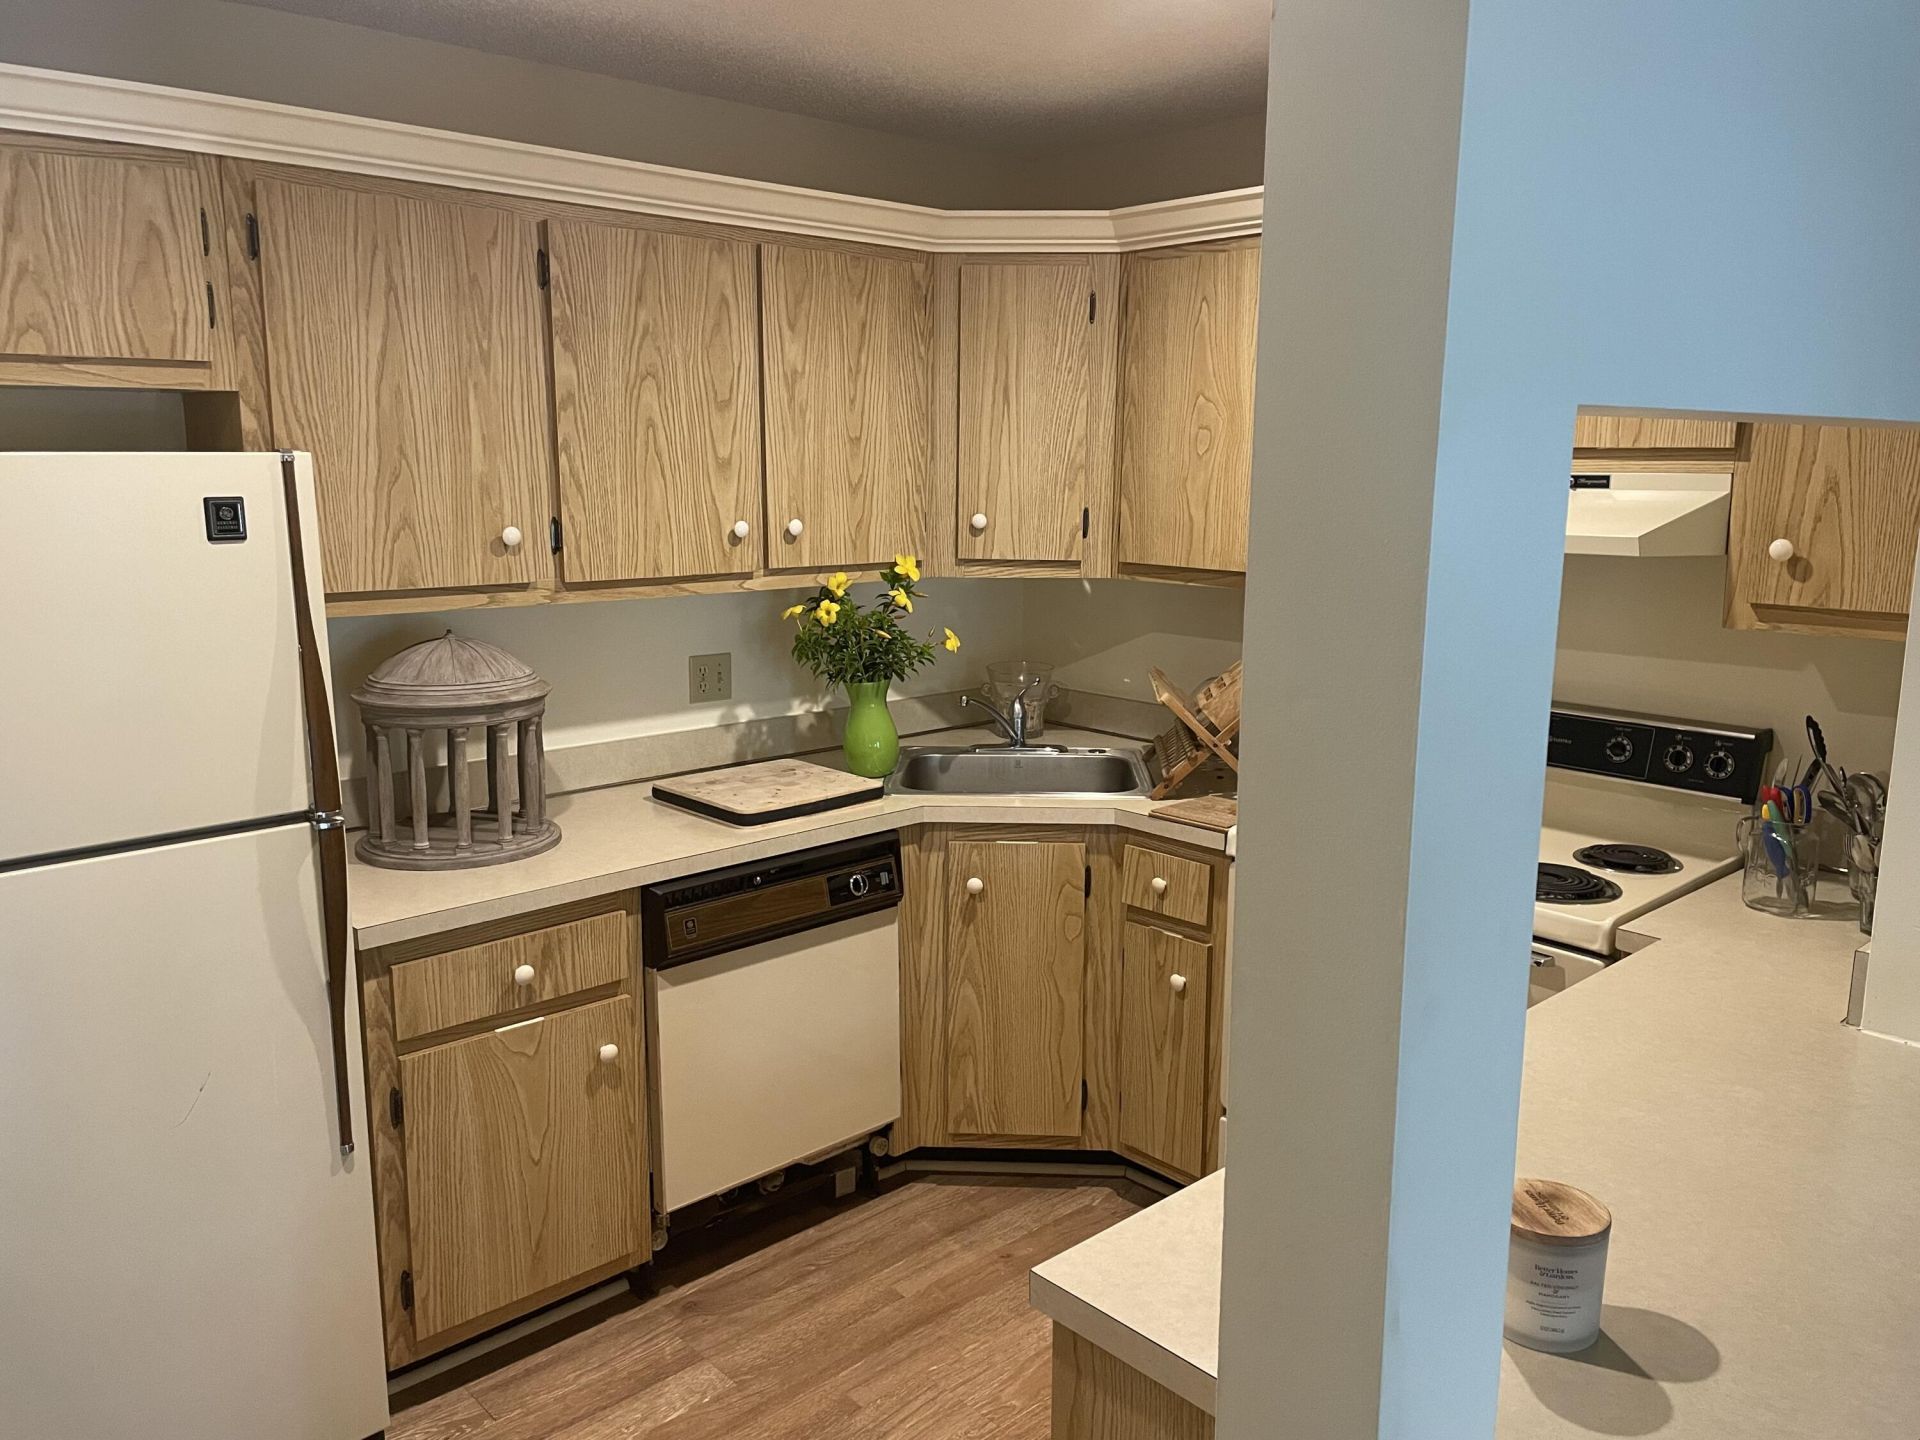
Kitchen: 8 X 10 Level Second
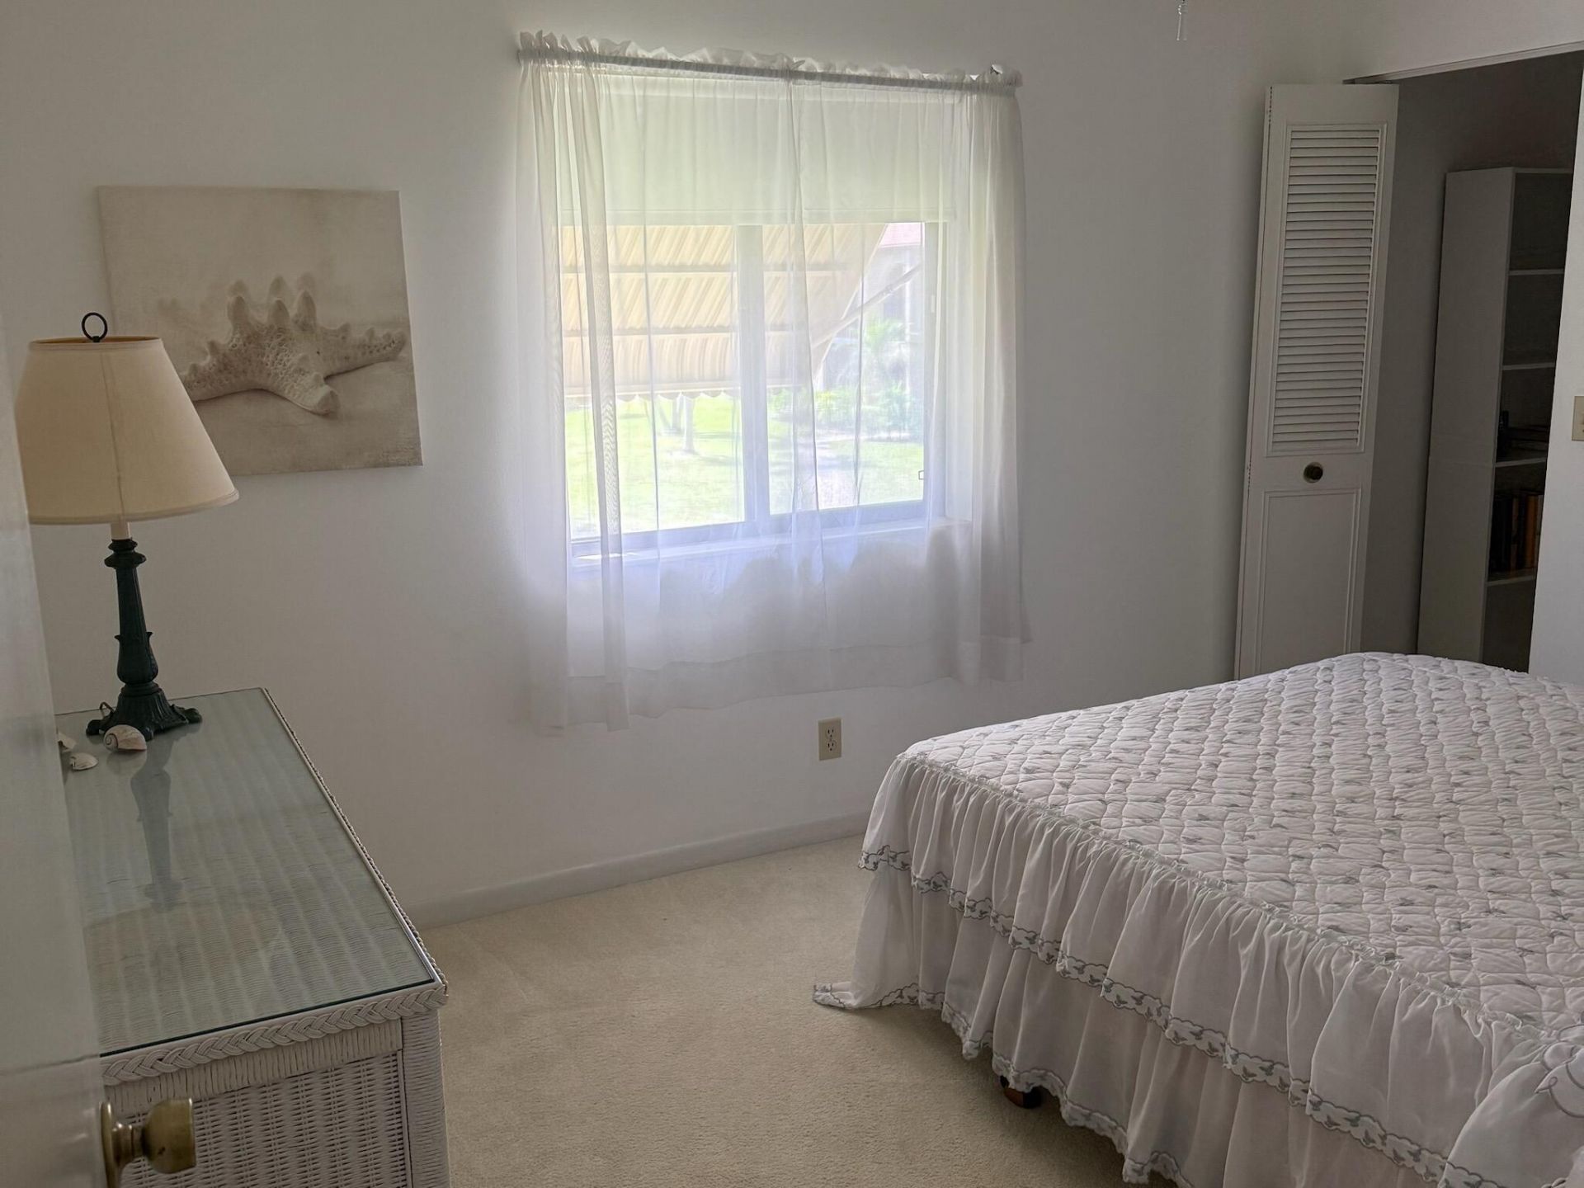
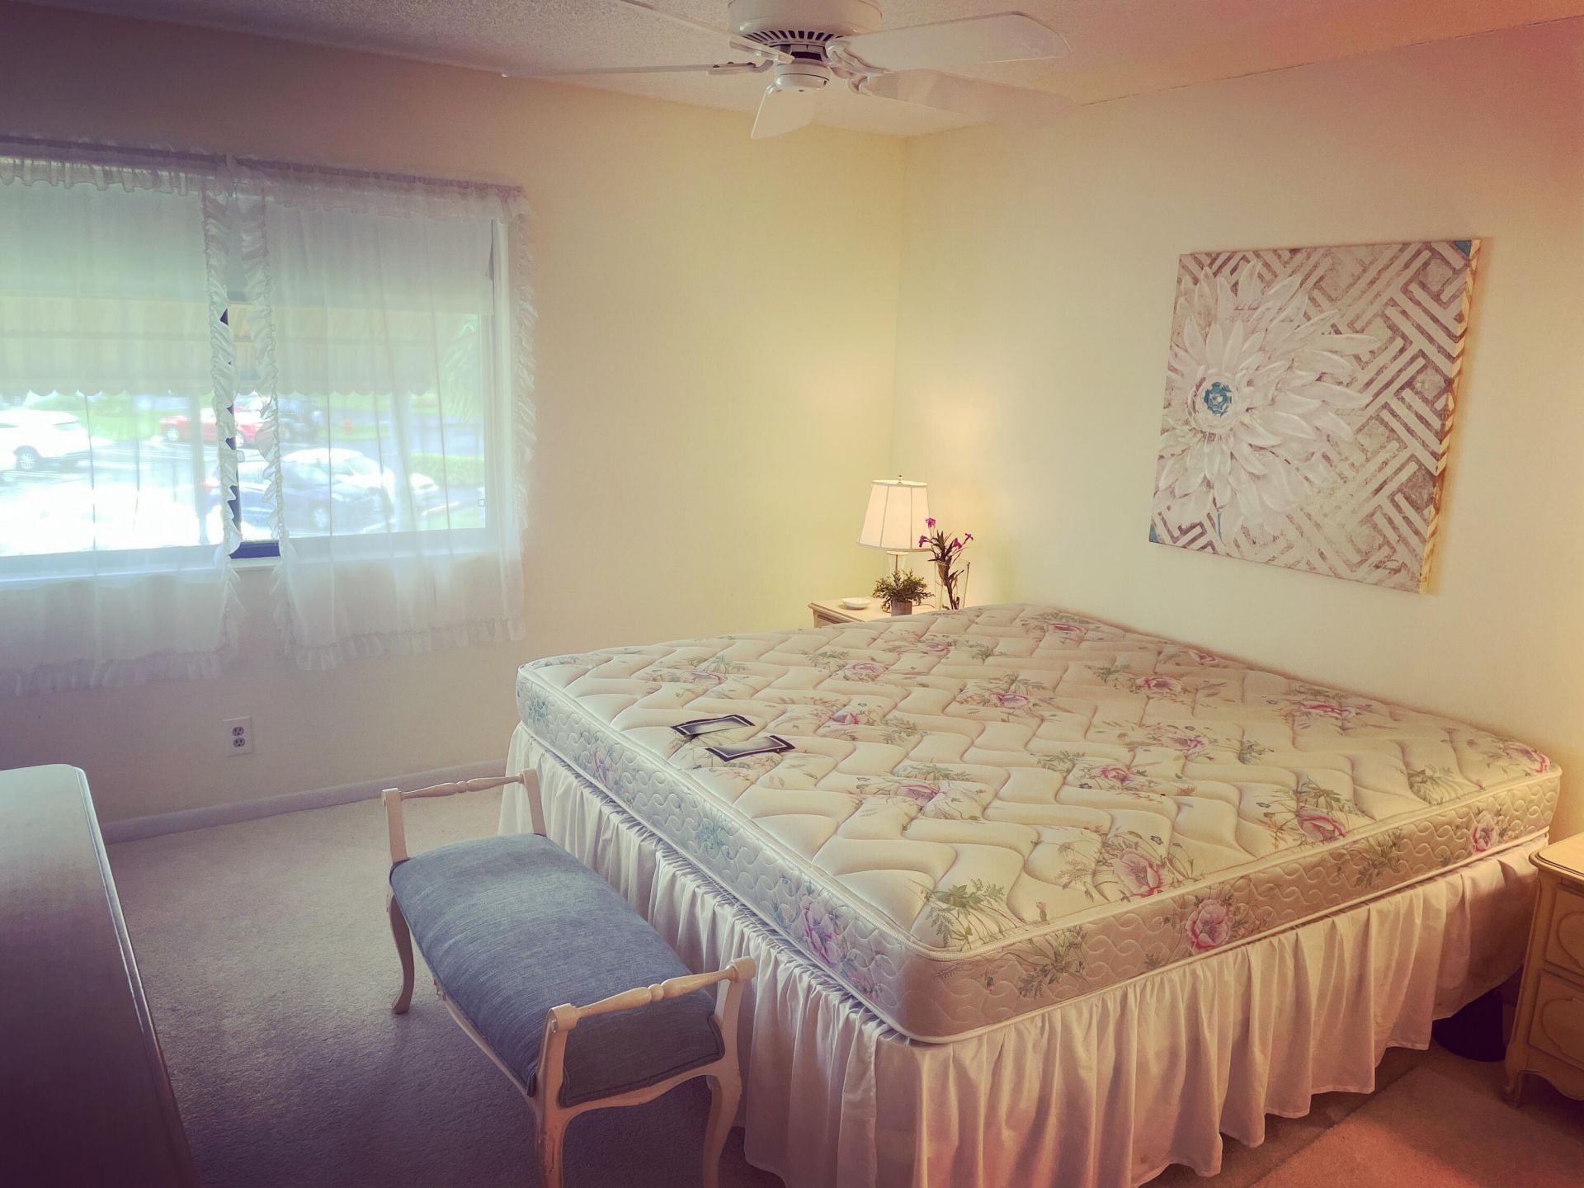
Primary Bedroom: 11 X 15 Level Second

Local Schools

High School: Dr. Joaquin Garcia
Middle School: Okeeheelee
Elementary School: Cholee Lake

Neighborhood Information

Neighborhood Map

Neighborhood Hero

Neighborhood Highlights

Neighborhood Characteristics

Neighborhood Market Trend

Neighborhood Schools

Courtesy of

Agency Name: Heartland Realty Group LLC
Agent Name: Brian Douglas
Agency Phone: 561-324-4232

agent picture

Presented by

Agent Name: Caitlin Gallo
Agent Phone: 561.626.7900
Agency Title: Illustrated Properties
Request Info

IDX logo

Caitlin Gallo
ipre.com
Agent Cell:
561.339.6134
Office Phone:
561.626.7900

Mortgage Calculator

%
years/fixed
yearly
yearly (est.)

Estimated Payment

$ 1,917.15 Principal & Interest $1,546.69 Property Tax $278.58 Homeowner's Insurance $91.88
Mortgage Logo

Login to My Illustrated Account

Pixel